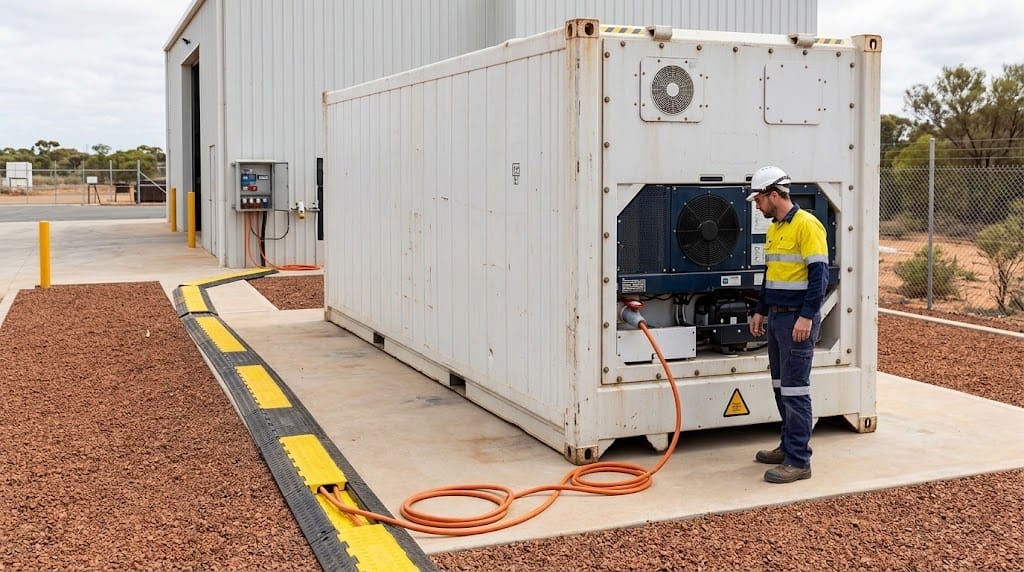
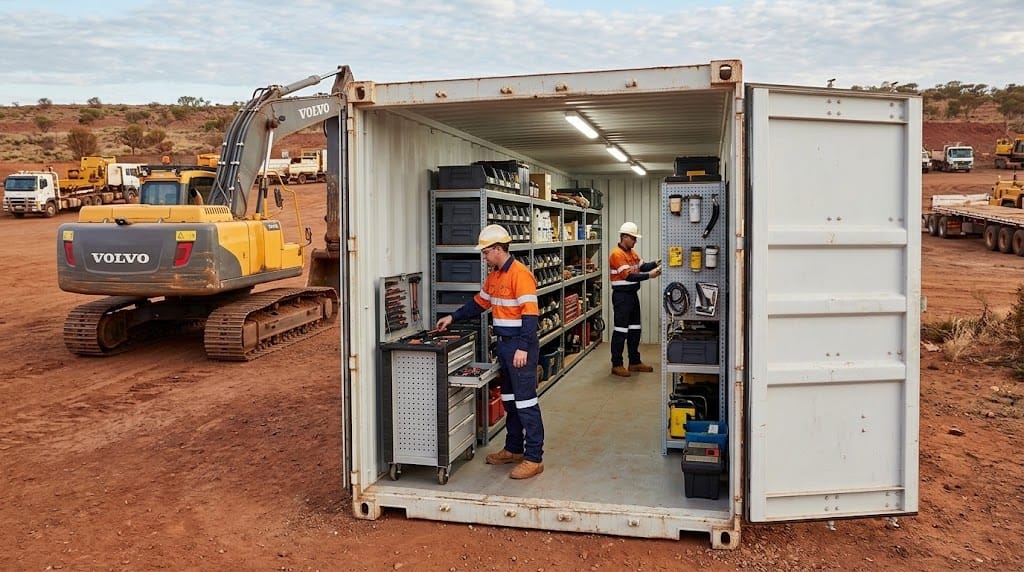
Heavy machinery maintenance rarely happens in a perfectly equipped workshop. A crew may need tools, parts and a protected work base close to plant operating in a yard, construction area or remote site.
A mobile workshop shipping container can organise that support space, but mobility changes the design brief. The unit has to work when people are inside it, when equipment is moved to the doorway and when the container is prepared for relocation.
For that reason, container workshop modifications should begin with the maintenance workflow rather than a list of benches, shelves or electrical fittings. The client website confirms several dry-container modification categories, but it does not present fixed workbench installation as a standalone verified service.
Picture the Maintenance Call
Imagine a mechanic responding to a fault on heavy equipment. Which tools need to be close to the machine? Which spare parts should remain protected inside? Does the technician work mostly outside the container, or does part of the task happen inside?
The client’s mining modified containers category shows that modified containers are used in mining and site applications. That supports the mobile-workspace context without implying one standard workshop design.
Write the task sequence from arrival to pack-up. Note where tools are collected, where parts are checked, how bulky items move and what must be secured when the job is finished.
This exercise helps separate three different needs:
- A protected storage base for tools and parts.
- A clear internal area for preparation or light bench-type tasks.
- Safe access between the container and the equipment being serviced.
Not every project needs all three in the same proportion.
Create Working Zones Before Adding Fittings
A mobile workshop is easier to use when the interior is divided by function. The client’s dry container modifications catalogue includes doors, electrical work, shelving, ventilation and other categories that can support a project-specific layout.
Start with zones rather than products:
Tool zone: frequently used items should be easy to locate without blocking the aisle.
Parts zone: components waiting for use or return should be separated from general tools so stock is easier to control.
Task zone: keep a clear surface or floor area for the activities actually performed inside. Do not assume a fixed workbench service unless it is confirmed for the project.
Movement zone: preserve a path from the door to the areas people use most often.
The design can then select relevant modifications around those zones. Shelving may support the parts area. A personnel door may change the pedestrian route. Lighting should follow the places where people identify parts or perform tasks.
Keep the Workshop Mobile
A workshop can be built inside a shipping container and still need careful preparation before every move. “Mobile” should describe the project intent, not promise that the unit can be lifted or transported at any time without checks.
At the planning stage, Container Refrigeration can discuss the dry-container and site modification pathways shown on its website. The project team should separately confirm transport preparation, internal load restraint, access and any effects of modifications on movement of the unit.
A useful relocation test is to ask:
- What has to be removed or secured before transport?
- Can loose tools remain safely stored?
- Will added doors or fittings be protected during movement?
- Does the receiving site have suitable access and placement conditions?
- Will the power arrangement change at the next location?
If the answer is unknown, mobility has not yet been designed into the operating procedure.
Bring Equipment to the Threshold
A workshop container often supports work happening just outside its doors. That makes the threshold a critical design area.
The client lists container ramps for different access tasks. Its current ramp category distinguishes a heavy-duty forklift ramp from a light-duty trolley ramp. That distinction matters because a ramp should be selected for the actual handling equipment and product information, not for a generic idea of “easy access”.
Plan what crosses the threshold. It may be a trolley, tool chest, pallet or other equipment. Then look at the approach area outside the container. Turning space, ground condition, traffic and the door opening can affect how practical the access route is.
Do not infer load capacity or suitability from the product name alone. Confirm the exact ramp and intended use before relying on it for machinery or material handling.
Treat Power, Lighting and Ventilation as Project Inputs
Workshop-style use can introduce electrical and environmental needs that are not part of ordinary dry storage. These should be described in the project brief without turning the article into installation instructions.
List the tools and equipment that need power. Identify whether lighting is needed for short visits, detailed tasks or both. Record whether heat, fumes or dust are generated by the intended work and seek appropriate technical advice on ventilation where necessary.
The final electrical design, protection and connection should be handled by qualified people. Container workshop modifications do not make a unit automatically suitable for every maintenance activity.
Secure Tools When the Crew Leaves
A mobile maintenance base may hold valuable tools and parts between shifts. Security needs to cover the actual doors and access points on the modified unit.
The client has a current container locks category. Locking hardware can be considered with door condition, key control and the surrounding site. It should not be described as making the container theft-proof.
Inside the container, fixed storage locations also help with security because missing equipment is easier to notice. Keep an inventory for high-value tools and assign responsibility for locking the unit at the end of use.
Commission the Container Against the Workflow
Before treating the container as finished, run a realistic maintenance task through the layout.
Have the crew collect typical tools, move through the doorway, access parts and return equipment to storage. Check whether people cross paths unnecessarily or whether one open cupboard blocks the main route.
Review lighting with the storage fitted, not just with an empty interior. Confirm that security hardware works with the access routine. If the container is intended to relocate, also review the pack-down process.
Commissioning the layout against real work is more useful than checking only whether each modification was installed.
FAQs
What is a mobile workshop shipping container?
It is a shipping container configured to support maintenance or workshop activities while remaining transportable as part of the project plan. The exact fit-out depends on the tasks, site and relocation requirements.
Does the client advertise container workshop modifications?
The client advertises dry-container modification categories such as doors, electrical work, shelving and ventilation, and it shows modified containers for site applications. A separate fixed workbench installation service was not verified, so the article does not present one.
Can ramps be used with a workshop container?
They can be relevant where trolleys or handling equipment need to cross the threshold. The exact ramp must be matched to the task and verified product information.
What should I include in a workshop-container enquiry?
Describe the maintenance tasks, tools and parts stored, expected users, access method, power needs, site conditions and whether the unit is expected to relocate between projects.
Conclusion
A mobile workshop shipping container works best when the fit-out follows the maintenance task, movement path and relocation plan. Container workshop modifications should support those needs without assuming unverified features or universal site suitability.
Prepare a simple workflow sketch and list the equipment that needs to be stored or powered. Call (08) 9335 6299 or discuss the workshop brief to review the modification categories relevant to the project.