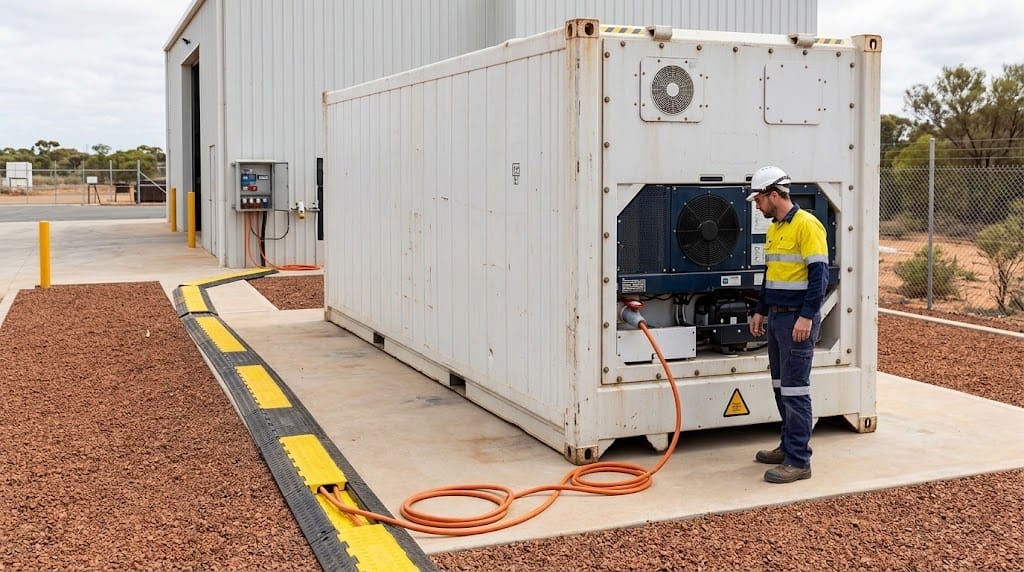
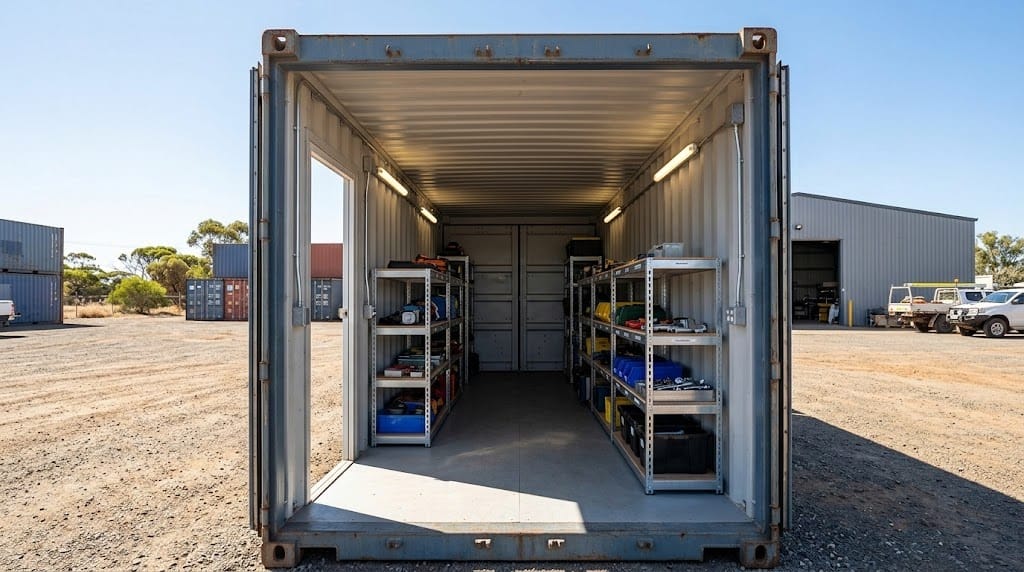
A dry container can be awkward to use even when it has enough space. Staff may open the full cargo doors for routine access, work around temporary lights or find that shelving blocks the easiest path through the unit.
Shipping container lighting mods and a container personnel access door can solve different parts of that problem. The best layout comes from the way people actually use the container, not from adding a standard set of fittings.
Start With a Day in the Container
Instead of starting with a door catalogue, describe one normal work cycle. Who arrives first? What do they carry? Which items do they retrieve? Where do they stand while working? Which parts of the container are difficult to see when the cargo doors are closed?
The client’s dry container modifications catalogue groups doors, electrical work, shelving, ventilation and other fit-out categories. That is useful because these decisions often affect one another.
A simple workflow sketch can show:
- The approach path outside the container.
- The preferred entry point.
- Frequently accessed storage zones.
- Equipment that stays inside.
- Tasks that need clear lighting.
- Areas that must remain unobstructed.
This exercise turns a vague request for “lighting and a side door” into a project brief that can be reviewed before fabrication.
Choose the Door Position From Movement
A container personnel access door is a separate entry for people. Its value depends on where it is placed and what sits immediately inside and outside that opening.
The client’s shipping container doors category includes several access options. It also lists a personnel access door with an internal emergency push-bar release. Those listings confirm the available product pathway, but they do not establish the correct location for every project.
Walk the proposed route from the surrounding site into the container. Check whether the door would open toward vehicle movement, stacked goods or another obstruction. Inside, check whether shelving, equipment or a future work zone would narrow the path.
The door should be planned with the final internal layout in mind. Moving it later can affect structural work, electrical routes and storage positions.
Light the Tasks, Not the Empty Box
Shipping container lighting mods should be based on the work being done after the fit-out is installed. An empty container can look evenly lit while shelves or tall equipment later create dark working areas.
The client’s dry shipping containers pages refer to storage and modified uses, but they do not prescribe one lighting layout. That means the project brief should describe activities rather than inventing a fixture count.
Think in task zones. A picking area may need clear visibility of labels and small parts. A general storage aisle needs safe orientation and movement. A workshop-style use may create shadows around equipment. Entry lighting may also matter when staff approach the container in low ambient light.
The electrical design, wiring method, protection and connection should be confirmed by appropriately qualified people. Do not turn a content article into DIY electrical instructions.
Sequence the Retrofit
Door and lighting decisions are easiest to coordinate before fabrication begins. A practical sequence is:
- Define the container’s use.
- Map the pedestrian entry and cargo access.
- Position large storage or equipment zones.
- Identify where people need light to complete tasks.
- Confirm the available site power and qualified electrical scope.
- Review safety and emergency access requirements.
- Finalise the modification drawing.
At this stage, Container Refrigeration can discuss the modification categories shown on its website and how they may fit the intended use. The final design still needs to reflect the actual container, site and project requirements.
This sequence is intentionally different from buying each feature separately. It reduces the chance that a new door lands behind a shelf or a lighting route conflicts with later fit-out work.
Resolve Conflicts Before Fabrication
A useful design review asks what could clash. Several common conflicts can be identified on paper before any cutting or electrical work begins.
Door versus shelving: a convenient external position may create an unusable internal corner.
Door versus site traffic: the new entry may open directly into a loading route.
Lighting versus storage height: tall shelves can block light from reaching the task area.
Electrical versus future equipment: a layout that suits today’s storage use may not support a planned work area without further changes.
Security versus emergency access: hardware should not defeat the safety function of an emergency release or required exit path.
The client’s safety modifications catalogue includes emergency, security and signage-related products. These should be assessed for a defined project need rather than added as a generic upgrade package.
Use a Modification Brief Instead of a Shopping List
A strong brief describes the outcome you need. It does not need to prescribe every component.
Include the container type if known, the site, normal users, cargo or equipment stored, preferred entry side, access restrictions and intended electrical use. Add a simple sketch showing doors, shelves and main work areas.
For lighting, describe the tasks that need visibility. For the personnel door, describe who uses it and what they carry through it. If the unit may move between sites, record that early so transport and modification considerations are not discovered later.
This information gives the modification team a clearer basis for discussing the available options.
FAQs
Can internal lighting be added to a shipping container?
The client website lists electrical work within its dry-container modification categories and refers to lighting as a modification option. The exact electrical design should be confirmed for the project and completed by appropriately qualified people.
What is a container personnel access door?
It is an additional doorway intended for people rather than the original cargo opening. The client lists a personnel access door product with an internal emergency push-bar release.
Should lighting and the personnel door be planned together?
Yes, where both are part of the same project. Door position affects movement, while shelving and equipment can affect where useful lighting is needed. Planning them together reduces layout conflicts.
Conclusion
The most useful upgrade is a coordinated one. Plan the container personnel access door, internal movement, storage and shipping container lighting mods from the same workflow sketch.
If you have a container layout or a clear description of the intended use, call (08) 9335 6299 or send the modification brief to discuss the relevant modification pathways shown on the client website.