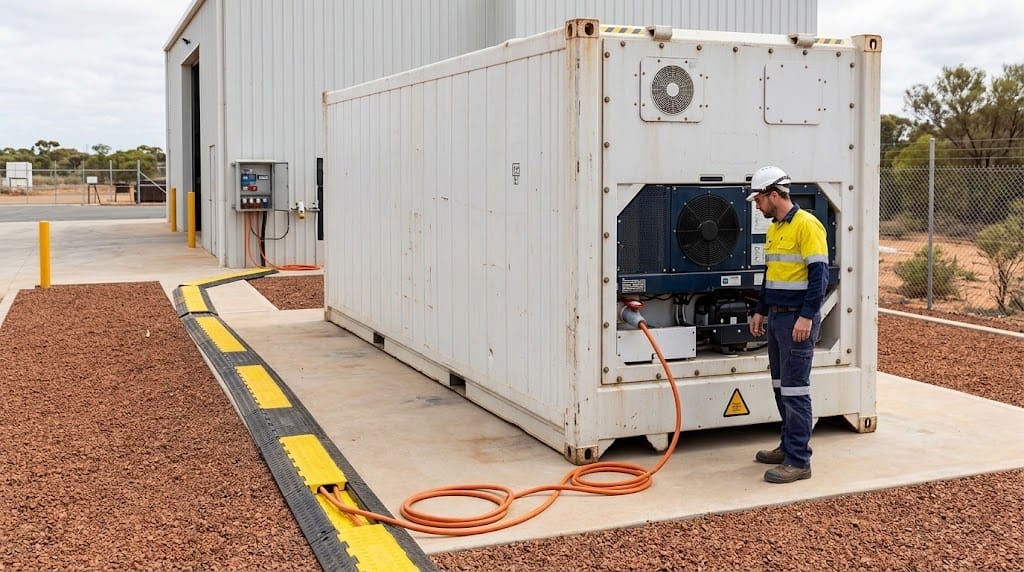
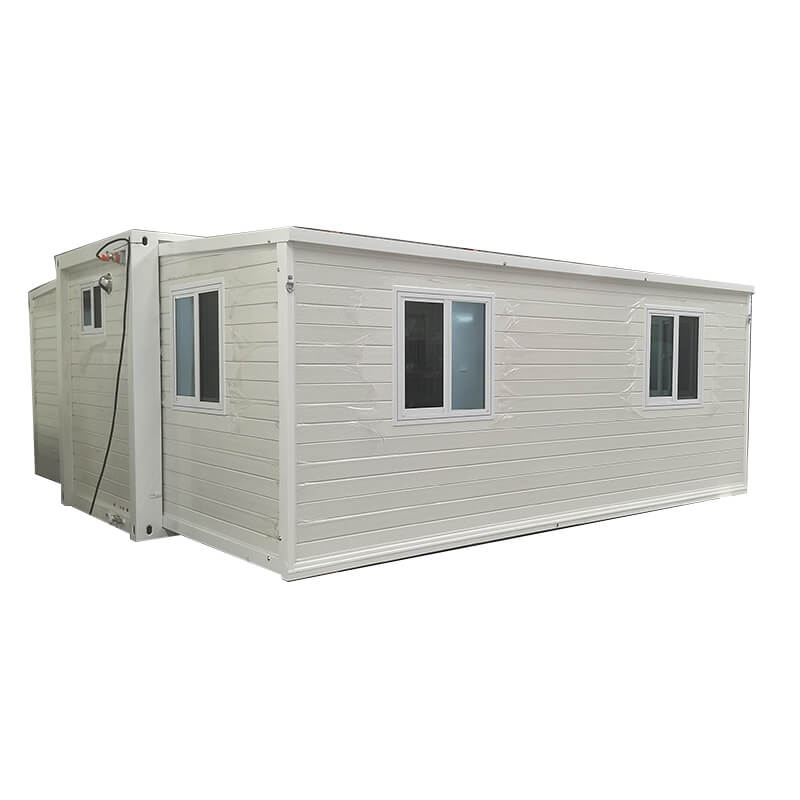
An expandable container home in WA can create more internal width than a fixed shipping-container conversion. However, extra floor area does not remove the need for careful site and layout planning.
Before choosing a container house, check how the rooms support daily routines. You must also consider approvals, foundations, transport access, utility connections, and final installation responsibilities.
The current expandable container home is listed with a 36 m² expanded layout. Its published arrangement includes two bedrooms, one bathroom, and an open kitchen-living area.
This guide explains the practical checks to complete before requesting a quote. It does not assume that one design suits every property or intended use.
Understand What You Are Buying
Start With the Verified Product Description
The product page describes a home that expands from a compact transport form into a wider living space. That distinction matters when comparing it with a standard fixed container conversion.
The listed kitchen uses an L-shaped layout with wooden cabinetry and dual sinks. The home also includes a bathroom with a shower enclosure and two private bedrooms.
Large sliding windows and multiple access doors are listed for natural light and airflow. The walls use fire-rated insulated panels, according to the current product description.
Other listed details include durable flooring, lighting, power outlets, and USB and Type-C charging points. Colour options are described as customisable.
These details provide a starting point, not a complete project specification. Confirm the final dimensions, finishes, appliances, electrical arrangement, and included fixtures in writing.
Compare Expandable and Fixed-Format Designs
An expandable design unfolds after delivery. A fixed-format home keeps the same external width during transport and use.
That difference affects room shape, structural setup, sealing points, and installation. It may also affect furniture placement and the amount of clear floor space.
A fixed 20 ft tiny home offers a one-bedroom layout within a high-cube container. Its product page lists a kitchen, bathroom, windows, insulated panels, lighting, and power outlets.
The compact option may suit a studio, guest space, or one-person arrangement. The expandable model provides another pathway where two bedrooms and a wider central area are priorities.
Neither approach is automatically better. Your site, household, intended use, and approval pathway should guide the comparison.
Decide Whether the Layout Works
Test the Rooms Against Daily Routines
An expandable container home layout should be reviewed as a working home, not only as a floor plan. Start with the movement between bedrooms, bathroom, kitchen, and entry points.
Ask where wardrobes, a dining table, a sofa, a refrigerator, and laundry equipment will sit. Confirm whether doors can open without blocking furniture or circulation.
Two bedrooms may sound suitable for several occupants. However, usable space depends on each room’s actual dimensions and storage needs.
Check the privacy between sleeping areas and shared spaces. Consider noise from the kitchen, bathroom, external doors, and climate-control equipment.
Also think about accessibility. Narrow clearances, small bathroom turning areas, and entrance thresholds may not suit every resident.
Compare Other Two-Bedroom Options
A fixed 40 ft container home provides another two-bedroom reference point. Its listed layout includes a kitchen-living area, bathroom, windows, insulated wall panels, and multiple outlets.
The fixed unit uses a long, narrow footprint. An expandable design creates a broader shape after its side sections unfold.
The wider form may support a different living-room arrangement. The fixed form may be easier to understand when planning a straight delivery footprint.
Compare both layouts using scaled furniture rather than room names alone. A bed, storage unit, dining table, and walkway need measurable space.
A practical container house should support daily movement without relying on furniture that is unusually small or difficult to replace.
Check Site and Approval Requirements
Confirm the Approval Pathway
A container home planning approval question cannot be answered from the product page alone. The pathway depends on the property, zoning, intended use, floor area, setbacks, and local requirements.
In Western Australia, some compliant ancillary dwellings may be exempt from planning approval. This does not mean every container-based dwelling is automatically exempt.
A building permit is still required for an ancillary dwelling. Other approvals or assessments may also apply to the site and project.
Contact the relevant local government before ordering. Ask whether the proposal is treated as an ancillary dwelling, main dwelling, temporary accommodation, or another use.
Provide the intended location, floor area, setbacks, occupancy, and service connections. Written advice is more useful than relying on general assumptions.
At the planning stage, Container Refrigeration can discuss the product, modification, and transport information needed for your project brief. Approval decisions remain with the relevant authorities and qualified professionals.
Plan Foundations and Utility Connections
The unit needs a suitable, level support system designed for the site and final structure. Do not assume that blocks placed on unprepared ground will provide adequate support.
Ground conditions, drainage, wind exposure, and finished floor height can affect the foundation approach. Site-specific advice may be needed from qualified professionals.
Plan water, wastewater, electricity, stormwater, and communications before delivery. Their locations should match the selected layout and final connection points.
External work may include excavation, footings, drainage, service trenches, connection fees, access preparation, and landscaping. These items may sit outside the home supply scope.
Your container house budget should separate the module from site work, transport, installation, approvals, and utility connections. Request a clear inclusions list before comparing quotes.
Plan Transport and Installation
Check the Entire Delivery Route
Good container home site access starts beyond the front gate. Review the route from the public road to the final placement area.
Check road width, gate openings, corners, slopes, overhead cables, branches, awnings, fences, and neighbouring structures. The delivery vehicle also needs space to manoeuvre and leave safely.
The current transport service information describes tilt tray, side loader, and HIAB placement methods. Each method needs different operating space and ground conditions.
An expandable unit may travel in a compact form, but it still needs room for unloading and unfolding. The final footprint can be wider than the transport footprint.
Ask the transport provider to review photos, measurements, and site access before confirming the method. A site visit may be useful for constrained properties.
Separate Delivery From Completion
Delivery places the unit on the site. It does not necessarily mean the home is ready for occupation.
The remaining work may include unfolding, levelling, structural fixing, weather sealing, utility connections, testing, finishing, and inspections. The exact sequence depends on the selected product and site.
Clarify who coordinates each step. Confirm whether the supplier, transporter, builder, electrician, plumber, engineer, or another contractor holds each responsibility.
Also confirm what happens if the prepared site differs from the approved plan. Small level or access problems can affect installation.
A written installation scope should identify exclusions, required site readiness, handover checks, and responsibilities after delivery.
Review Comfort and Daily Practicality
Assess Insulation, Ventilation, and Climate Control
The expandable product page lists insulated wall panels, large sliding windows, and multiple doors. These features support comfort planning but do not prove suitability for every WA climate zone.
Orientation affects heat gain and natural light. External shading, window placement, ventilation, and surrounding surfaces can also change internal conditions.
The available container air conditioners include fully wired and installed split-system options. The listed selection depends on container size.
Do not choose a system from floor area alone. Heat load, insulation, glazing, occupancy, location, and room arrangement should inform the final choice.
Confirm whether climate control is included in the selected home specification. Also confirm where the indoor and outdoor components will sit.
Consider Privacy, Storage, and Maintenance
Daily practicality includes more than bedrooms and a bathroom. Storage, cleaning access, privacy, and maintenance should be reviewed before ordering.
Ask where household supplies, luggage, linen, bins, cleaning equipment, and outdoor items will go. Built-in storage can reduce usable floor area.
The floor and wall junctions should be accessible for cleaning. Wet-area finishes and seals need a clear maintenance pathway.
A 40 ft accommodation block provides a simpler fixed-format comparison. Its page lists timber flooring, a sliding glass door, an air-conditioning unit, and internal power points.
That product serves a different layout purpose, but it shows how fit-out choices can change a container shell. Buyers should compare the actual function of each design.
For modular container accommodation, the best layout is the one that supports the intended occupants, site, and operating period.
Prepare a Useful Enquiry
Send the Right Site and Use Information
A useful enquiry should describe the project rather than asking only for the price of an expandable container home in WA.
Include:
- Property address and local government area
- Intended use and expected occupancy
- Preferred number of bedrooms
- Required living, kitchen, bathroom, and storage functions
- Available site measurements
- Photos of the access route and placement area
- Known power, water, and wastewater arrangements
- Desired finishes or climate-control requirements
- Target delivery period
- Any approval advice already received
Clarify Inclusions and Exclusions
Ask for a written description of the selected configuration. Product pages can change, and final orders may differ from display information.
Confirm:
- Final external and internal dimensions
- Floor plan and room dimensions
- Included cabinetry, sinks, bathroom fixtures, and appliances
- Electrical inclusions and connection requirements
- Plumbing connection points
- Insulation and glazing details
- Exterior cladding and colour
- Air-conditioning inclusions
- Transport and unloading method
- Unfolding and installation responsibilities
- Foundation and site-work exclusions
- Documentation supplied for approvals
- Current price, availability, and lead time
Do not assume that displayed furniture, landscaping, decks, foundations, or utility connections form part of the supply.
Frequently Asked Questions
Does an Expandable Home Automatically Avoid Council Approval?
No. The approval pathway depends on the property, proposed use, layout, and local rules.
Some compliant ancillary dwellings in WA may not need planning approval. A building permit is still required, and other requirements may apply.
Confirm container home planning approval requirements with the relevant local government before ordering.
Is 36 m² Enough for Two Bedrooms?
It may suit some households, but floor area alone cannot confirm comfort.
Review the room dimensions, bed sizes, wardrobe space, kitchen movement, bathroom access, and storage. Test the expandable container home layout with scaled furniture.
Can the Unit Be Placed Anywhere a Truck Can Reach?
No. Delivery access is only one part of site suitability.
You also need level support, room to unload and unfold, utility access, drainage, setbacks, and approvals. Confirm container home site access with the transporter and project team.
Does the Listed Product Include Air Conditioning?
The expandable product description does not clearly state that air conditioning forms part of the standard package.
Container Refrigeration lists air-conditioning modifications separately. Confirm the selected system, installation, electrical needs, and price in the final specification.
Is an Expandable Unit the Same as a Shipping Container Conversion?
Not exactly. An expandable unit folds for transport and opens into a wider floor plan.
A fixed conversion keeps the same external width during transport and use. Both may be described broadly as a container house, but their structure and installation differ.
What Should Be Included in a Quote Request?
Include the site address, intended use, occupancy, layout needs, access measurements, services, finishes, and expected timeframe.
Ask the supplier to identify included work, exclusions, changing commercial details, and information needed from other professionals.
Conclusion
Buying an expandable container home in WA requires more than choosing a room count. Review the layout, site, approvals, services, transport method, installation scope, and daily living needs together.
Compare the wider shipping container homes range when a fixed 20 ft, fixed 40 ft, expandable, or accommodation layout may better suit the project. This helps you assess modular container accommodation against the same practical criteria.
Call (08) 9335 6299 or contact the team to discuss your site, intended use, and required layout.