Choosing a container home size affects more than the amount of indoor space. It also changes the site footprint, room arrangement, access needs, service planning and approval pathway.
A 20ft container home may suit a compact property or a simple one-bedroom use. A 40ft container house layout provides more separation between living and sleeping areas. The right choice depends on how the space will be used and what the property can support.
Start with the intended use, the available site area and the people who will occupy the home. The current 20ft HC tiny home provides a useful reference for a compact, self-contained layout.
Quick Answer: Should You Choose a 20ft or 40ft Container Home?
Choose a 20ft Layout for a Compact Brief
A 20ft vs 40ft container home decision usually starts with the number of rooms you need. The smaller option suits a focused layout where each zone has one clear purpose.
The listed 20ft model contains one bedroom, a mini kitchen, a bathroom with shower and an open living area. Its smaller footprint may be easier to position on a constrained property. Access, setbacks and service connections still need assessment.
Choose a 40ft Layout for Greater Separation
A 40ft HC container home provides two private bedrooms, a full bathroom and an open kitchen-living area. Its longer form gives the plan more room to separate private and shared spaces.
A 40ft container house layout may suit longer stays, several occupants or a use that needs two bedrooms. The larger module also needs a longer placement area and a suitable delivery route.
Compare the Verified 20ft and 40ft Layouts
What the 20ft Model Includes
The listed 20ft container home is built from a repurposed high-cube shipping container. Its external size is 6,058 mm long, 2,438 mm wide and 2,896 mm high.
The product page lists:
- One private bedroom
- A mini kitchen with a quartz benchtop, wooden cabinetry and stainless steel sink
- A full bathroom with a shower
- Four windows
- Fire-rated insulated wall panels
- Pre-installed lighting, switches and power outlets
- Provision for water and waste connections
This arrangement keeps the brief compact. It does not mean the module will suit every block, intended use or approval pathway.
What the 40ft Model Includes
The listed 40ft model measures 12,192 mm long, 2,438 mm wide and 2,896 mm high. It uses the extra length for two bedrooms, a full bathroom and an open kitchen-living area.
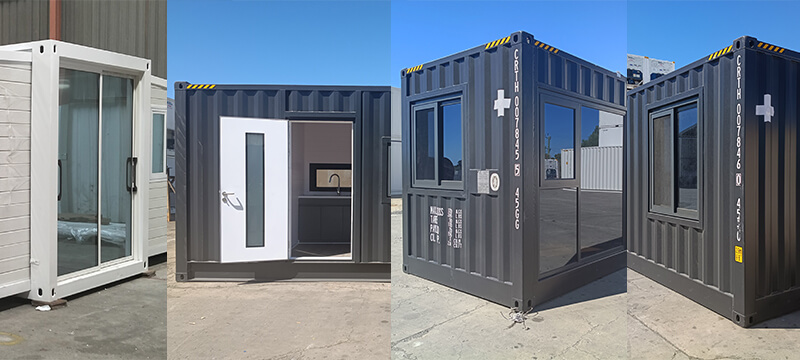
The 40ft AUS Special is another listed configuration. Its page describes two bedrooms, a full bathroom, an open kitchen-living area, large glass entrance doors and aluminium-framed windows.
These examples show why a container home size comparison should focus on the internal brief, not length alone. Window and door positions affect furniture placement, circulation, privacy and the connection to outdoor areas.
Measure the Property Before Comparing Floor Plans
Check the Usable Placement Area
Measure the clear area available for the module. Include boundaries, existing buildings, access paths, trees, drainage features and any required setbacks.
A 20ft container home has a shorter body, but the project needs more than the module footprint. Space may also be needed for delivery equipment, doors, windows, maintenance access and external service connections.
A 40ft container house layout needs a longer uninterrupted area. A plan that fits on paper may still be unsuitable if truck access, turning space or unloading conditions are restricted.
Review Delivery and Site Access
Check the full route from the street to the proposed position. Look for narrow gates, overhead services, branches, soft ground and tight corners.
Delivery method and site preparation depend on the property and selected module. Do not assume a compact container can be placed anywhere. Confirm access and placement requirements before finalising the design.
This section has no product link because delivery feasibility is site-specific. The supplier and relevant contractors should assess the actual property.
Match the Size to the Intended Use
A Compact Space for One Clear Purpose
A smaller module may work well when the project has a limited brief. Examples include guest accommodation, a backyard retreat or a one-bedroom holiday space, subject to approvals and site suitability.
A compact plan needs disciplined storage and furniture choices. Doors should open freely, the bathroom should remain accessible and the kitchen should not obstruct the main circulation route.
For shipping container homes WA projects, local conditions and council requirements should be considered before the layout is treated as final.
More Rooms for Shared or Longer-Term Use
A longer module can support two private bedrooms and a more generous shared area. This may suit several occupants or a project that needs clearer separation between sleeping, cooking and living zones.
At the planning stage, Container Refrigeration can discuss the intended use, module options and project requirements. This discussion does not replace building, planning, engineering or trade advice.
The 20ft vs 40ft container home choice should reflect normal daily use. Consider where occupants will store belongings, prepare meals, work, relax and move through the space.
Plan Comfort, Privacy and Future Flexibility
Think Beyond the Number of Bedrooms
Bedrooms do not tell the whole story. Review window positions, entry points, bathroom access and the relationship between private and shared areas.
The longer format may provide more layout flexibility, but extra space does not automatically create a better plan. A well-defined brief is still needed.
Confirm Climate-Control and Fit-Out Requirements
Insulation, ventilation, shading and climate control affect comfort in any compact dwelling. These requirements depend on the site, orientation, local conditions and the approved building design.
Container Refrigeration lists container air conditioners as a modification option. Suitability, capacity, installation details and electrical requirements must be confirmed for the specific project.
Container home site planning should also address water, waste, electricity, drainage and external equipment. Qualified trades should complete regulated work.
Check Approvals Before Committing to a Size
Contact the Relevant Local Government
Approval requirements depend on the intended use, design and location. A container home should not be treated as automatically exempt because it is prefabricated or transportable.
Western Australian Building and Energy guidance says the relevant local government assesses building applications and local requirements. A WA Government warning also notes that prefabricated homes may need building permits, council approval and installation by a registered builder.
Contact the local government before purchasing or arranging delivery. Ask what planning, building and occupancy requirements apply to the proposed use.
Separate the Module from the Whole Project
The container module is only one part of the project. The complete scope may include design documentation, engineering, foundations, transport, cranage, site preparation, services, approvals and final connections.
A container home size comparison should therefore include property constraints and project scope. Do not choose a module only because its internal layout looks suitable.
Container home site planning should be completed before orders, site works or service connections begin.
Frequently Asked Questions
Is a 20ft Container Home Large Enough for Full-Time Living?
The listed 20ft model includes one bedroom, a mini kitchen, a bathroom and an open living area. Whether that is suitable for full-time use depends on the occupants, storage needs, site, approvals and completed design.
What Is the Main Benefit of a 40ft Container House Layout?
The verified 40ft model uses its longer form for two private bedrooms and a larger shared kitchen-living area. This can provide better separation between private and common spaces.
Is a 40ft Container Home Always Better Than a 20ft Model?
No. A larger module may provide more rooms, but it also needs more placement length and suitable access. The better option is the one that fits the property, intended use and approved project scope.
Can a Container Home Be Placed in Any Backyard?
No universal answer applies. Local planning rules, building requirements, access, setbacks, services and site conditions can affect whether a project can proceed. Check with the relevant local government first.
Can the Layout Be Customised?
The client website describes container home designs and finishes as customisable. The practical options depend on the selected module, structural assessment, services, approvals and project brief.
How Should I Start a Container Home Size Comparison?
List the occupants, required rooms, storage needs and intended duration of use. Then measure the property, check access and speak with the local government before selecting a module.
Conclusion
Choosing between a 20ft and 40ft home starts with the intended use, room requirements, property dimensions, access and approval pathway. The smaller model supports a compact one-bedroom brief, whilst the longer model provides two bedrooms and greater separation.
Review the current container homes and accommodation options only after the site and project requirements are clear.
Call (08) 9335 6299 or contact the team to discuss the property, intended use and preferred layout.