
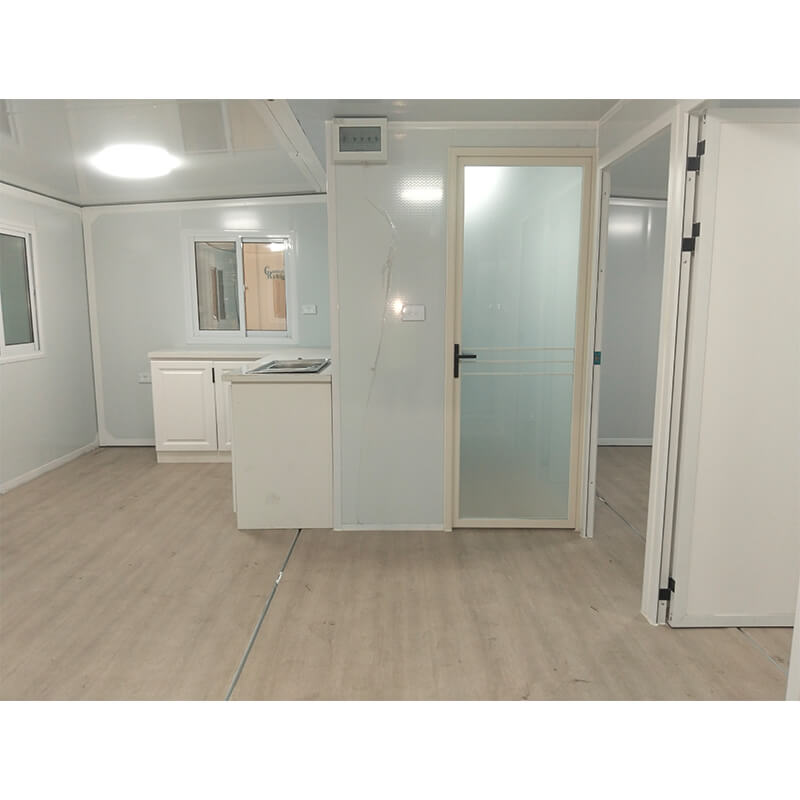
An expandable container home can be a practical way to create more usable living space from a transportable unit, but the delivery check is different from a standard container drop. The unit does not only need a route to the block. It needs enough clear area to unfold, suitable ground beneath the opened sections, service access, safe approach for trades, weather exposure planning and an approval pathway that matches the final footprint.
For WA buyers and site managers, the biggest risk is assuming the folded transport size tells the whole story. Container Refrigeration lists an expandable container home within its container homes and accommodation range, but the site has to be ready for the opened home, not just the delivered shell. Before booking transport, walk the block with a tape, camera and delivery mindset.
Check the Arrival Route First
Start at the public road and move towards the final position. The truck needs more than a gate width. It needs a route that accounts for turning, slope, soft edges, overhead branches, power lines, fences, parked plant, drainage, neighbouring access and any time restrictions on the road or site. A buyer on a rural block should also think about seasonal access. A track that is firm in February may be soft after winter rain.
Container Refrigeration’s transport service explains that truck type matters, with options such as tilt tray, side loader and Hiab delivery depending on the job. Each method needs different space. A tilt tray needs room to reverse and slide the container off. A side loader needs side clearance. A Hiab needs lift room, stable ground and overhead clearance. The delivery plan should match the final orientation of the expandable container home, not just the easiest spot near the gate.
Take photos from the truck driver’s point of view. Include the entrance, tight bends, overhead hazards, the proposed pad, nearby buildings and anything that may be moved before delivery. If access is borderline, discuss it before the unit is dispatched rather than trying to solve it while the truck is waiting.
Mark the Full Unfolded Footprint on the Ground
The most important expandable container home site preparation task is marking the opened footprint. Use paint, pegs, string or temporary markers to show the delivered position, the unfolded sides, door swings, steps, landing areas, service access and walking space around the home. This turns a product dimension into a real site test.
Do not mark only the internal living area. Include enough room for people to move around the home, trades to work safely, air conditioning equipment to be serviced and future maintenance to reach the walls. Check whether the unfolded sections would conflict with trees, retaining walls, fences, sheds, water tanks, septic areas, stormwater paths or neighbouring boundaries. If the home will sit close to a driveway or work area, allow for pedestrians to exit without stepping into vehicle movement.
This ground marking can change the preferred orientation. The view may look best in one direction, but the unfold area may be better on the other side. Services may be cheaper from the driveway side, while privacy may be better away from it. The right answer comes from balancing living comfort, delivery, services and approval conditions.
Test the Base, Drainage and Level Before Delivery Day
Expandable homes rely on a stable set down area and support under the final footprint. The site should be level enough for door operation, suitable for the support method and planned so water does not run towards the home or pool under opened sections. On sandy, sloping, reactive or poorly drained ground, the base question should be answered before the delivery date is set.
Ask what ground preparation, footings, piers, blocks or pads are required for the proposed use. That advice may need input from a builder, engineer, council, project principal or other qualified person depending on the site and approval pathway. The practical checks are simple: will the home sit level, will the ground settle, can doors and windows operate properly, will stormwater move away, and can service pipes or cables be protected?
Container Refrigeration offers site inspections that can help identify placement and access issues. A site inspection should look at the delivery route and the final location together. A pad that is easy to reach but poorly drained may cause problems later. A higher, better drained pad may be preferable only if the truck and unloading method can reach it.
Plan Services Before the Walls Open
Power, water, wastewater, communications and cooling should be planned before delivery because the unfolded home may cover or block areas that trades need to reach. Mark the service entry side and keep it accessible. If the unit has a bathroom or kitchen, check where water and wastewater will connect, whether trenches need to be completed early and whether any pumps, tanks or septic components affect the footprint.
Electrical planning needs similar care. Confirm the available supply, distance to connection, isolation location, cable route and load from lighting, appliances, hot water and climate control. If the home uses air conditioning, compare the layout with the available air conditioners and leave service access around the outdoor equipment. A unit placed too close to a wall, fence or vegetation can make maintenance harder and may affect airflow.
On temporary sites, service planning may also involve generators, protected leads and site distribution. On a permanent or longer term residential use, the discussion may involve licensed trades, council approval, certification and documentation. In both cases, the connection points should be part of the delivery brief, not a surprise after placement.
Ask the Approval Questions Using the Opened Home
Approvals should be discussed using the final unfolded size and intended use. A council, landlord, insurer, project owner or principal contractor may ask different questions depending on whether the home is used for temporary accommodation, a permanent dwelling, worker housing, a weekender or an ancillary space. The folded travel dimensions may be useful for transport, but the opened footprint, services and occupancy are what shape many site questions.
Before delivery, gather the lot address, proposed use, duration, drawings, footprint, setbacks, service plan, wastewater approach, access route, footing concept and any bushfire, coastal, flood, rural or environmental constraints. If the expandable home is part of a larger project, include vehicle separation, emergency access, lighting, fire equipment and muster point considerations.
This is not a reason to delay every purchase. It is a reason to ask practical questions before money is committed to transport, site preparation and modifications. A buyer who knows which evidence is likely to be requested can avoid choosing an orientation or service layout that creates avoidable approval friction.
Confirm Modifications Against the Site, Not the Brochure
Expandable container homes can become more usable when the modifications match the block. Door positions, windows, insulation, internal lining, electrical fitout, extra storage, steps, shade and security all need to be considered against the actual location. Container Refrigeration provides container modifications, which makes it easier to discuss changes alongside delivery and use.
Stand at the marked entry points and imagine a wet day, a hot afternoon and a late night arrival. Does the main door need cover? Will the window face a neighbour or the best breeze? Is the sleeping area protected from heat and site noise? Does the kitchen have a sensible route to outdoor cooking or rubbish storage? Is there a clean path from parking to the door?
For worksite accommodation, the modification check may focus on cleaning, boot areas, PPE storage, lighting, security and separation from plant movement. For a rural home, it may focus on shade, flyscreens, water, wastewater, cooling and privacy. The same expandable model can need different details depending on where it lands.
Prepare the Delivery Day File
A delivery day file should be short, practical and easy to use. Include the supplier contact, site contact, address, access photos, gate notes, hazards, preferred arrival time, truck route, final orientation, set down markers, service locations, ground preparation notes and any restrictions on movement. Add the name of the person who can make decisions if the driver identifies a problem.
If the home is going to a commercial site, include induction requirements, PPE rules, traffic management notes, exclusion zones and site radio or phone contact. If it is going to a private block, make sure animals, vehicles, temporary fencing, stored materials and low branches are dealt with before the truck arrives. A small obstacle can create a large delay when a transport vehicle is already on site.
Send photos and measurements early, especially if access is restricted or the unfolded footprint is close to boundaries, services or other structures. Get in touch once those details are together.
Check Handover Evidence Before People Move In
After placement, the buyer or site manager should confirm what has been delivered, what has been connected, what still needs trade sign off and what maintenance information should be kept. For an expandable home, the handover check should include door and window operation, level, visible damage, service access, drainage, air conditioning access, steps or landings, security and any temporary restrictions on use.
Keep documents together. Product details, modification notes, service information, delivery records, photos of the final placement and any approval or trade evidence should be stored where the property owner or next site supervisor can find them. This is especially important when the unit is used for worker accommodation or may be moved again later.
A well prepared site does not make every delivery simple, but it gives the driver, supplier, trades and buyer the same picture before the expandable container home arrives.
FAQ
What is the first site check for an expandable container home?
Check the access route from the road to the final location. Confirm gate width, turning space, overhead clearance, ground condition, truck movement and the preferred orientation before focusing on internal finishes.
Why should I mark the unfolded footprint before delivery?
Marking the unfolded footprint shows whether the opened home conflicts with fences, trees, boundaries, tanks, drains, paths, services or vehicle movement. It also helps plan door access, steps, trades and maintenance space.
Does an expandable container home need different ground preparation?
It can. The opened sections may need support, level ground, drainage planning and enough space around the full footprint. Ground preparation should be checked against the final installed layout, not only the transport position.
Should services be installed before or after the home arrives?
Some service work may need to be prepared before delivery, while final connections may happen after placement. The key is to mark power, water, wastewater and cooling access before the walls open or the unit blocks trade access.
Who should I ask about approvals?
Ask the relevant council, landowner, project principal, insurer or qualified adviser for the site and intended use. Use the opened footprint, service plan and occupancy details when asking approval questions.
Conclusion
Expandable container homes need site planning that looks beyond the delivery size. The arrival route, unfolded footprint, ground support, drainage, services, modifications, approvals and handover evidence all affect whether the home can be placed and used as intended. Buyers who check these details early give themselves a clearer delivery path and a more useful finished space.